


Listing Courtesy of:  Northwest MLS as distributed by MLS GRID / Listed By: Diskin Young, Bellwether Real Estate
 Northwest MLS as distributed by MLS GRID / Listed By: Diskin Young, Bellwether Real Estate
 2752 Douglas Road Ferndale, WA 98248
Active (2 Days)
$1,385,000 (USD)
OPEN HOUSE TIMES
-
OPENSat, Jul 1812 noon - 1:30 pm

Description
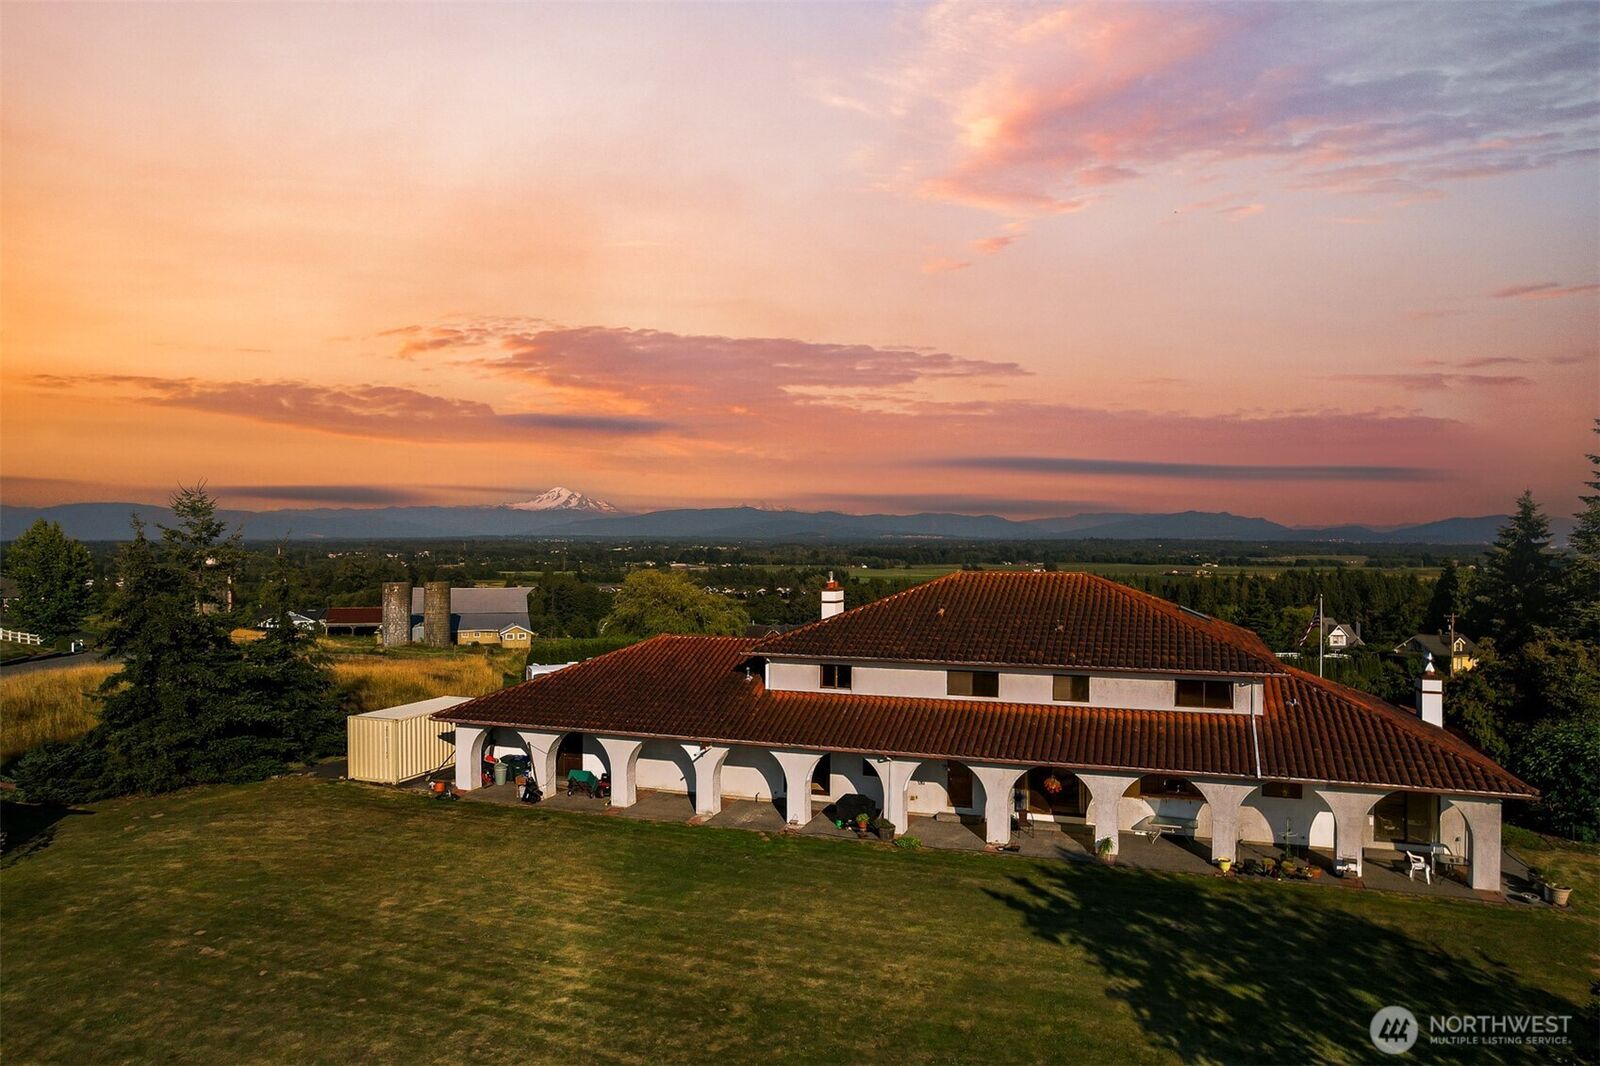
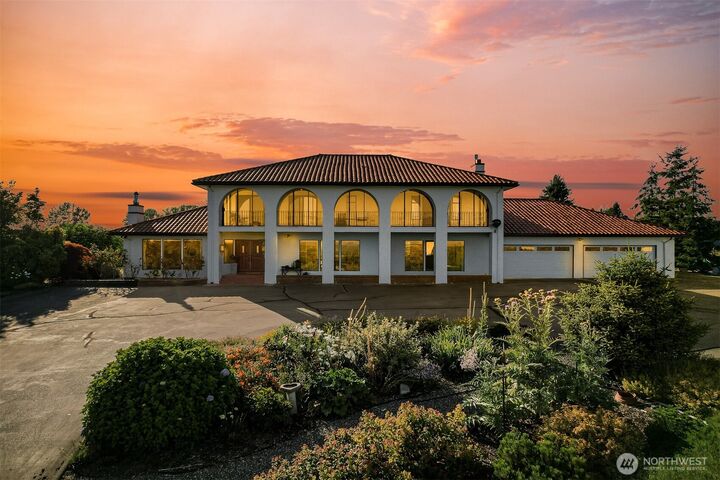
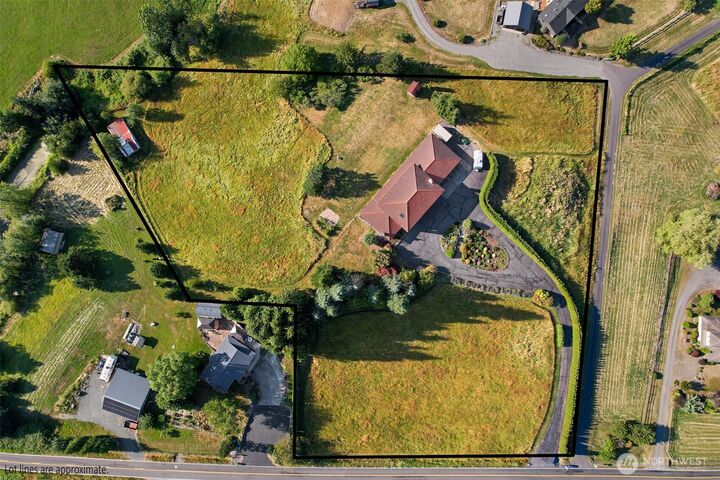
Perched atop 5 private acres, this breathtaking estate offers some of the most spectacular Mt. Baker views you'll find anywhere. With 4,224 square feet of thoughtfully designed living space, this exceptional home features 5 bedrooms, a formal dining room, two spacious living areas, and an incredible sunroom where panoramic mountain views steal the show. Mt. Baker can be enjoyed from many rooms throughout the home, creating a stunning backdrop year-round. The expansive primary suite is a true retreat with its own fireplace and beautifully updated bathroom featuring a large walk-in tile shower. Convenience abounds with laundry rooms on both levels, while outside you'll find a huge covered patio overlooking the level backyard, mature fruit trees, and a charming older barn tucked into the corner of the property. The acreage offers plenty of space to add a dream shop if desired, along with a massive 1,280-square-foot garage, abundant parking, and dedicated RV parking. Offering incredible privacy, unforgettable views, and endless possibilities, this is truly a one-of-a-kind property that must be experienced in person.
MLS #:
2555551
2555551
Taxes
$14,036(2026)
$14,036(2026)
Lot Size
4.78 acres
4.78 acres
Type
Single-Family Home
Single-Family Home
Year Built
1979
1979
Style
2 Story
2 Story
Views
Territorial, Mountains
Territorial, Mountains
School District
Ferndale
Ferndale
County
Whatcom County
Whatcom County
Community
Ferndale
Ferndale
Listed By
Diskin Young, Bellwether Real Estate
Source
Northwest MLS
Last checked Jul 18 2026 at 11:04 AM GMT+0000
Northwest MLS
Last checked Jul 18 2026 at 11:04 AM GMT+0000
Bathroom Details
- Full Bathrooms: 2
- 3/4 Bathrooms: 2
- Half Bathroom: 1
Interior Features
- Built-In Vacuum
- Dishwasher
- Disposal
- Fireplace
- Refrigerator
- Dryer
- Washer
- Dbl Pane/Storm Window
- Bath Off Primary
- Second Primary Bedroom
- Fireplace (Primary Bedroom)
- Ceiling Fan(s)
- Water Heater
- Walk-In Closet(s)
- Jetted Tub
- Wine Cellar
- Skylight(s)
- Dining Room
- Stove(s)/Range(s)
Subdivision
- Ferndale
Lot Information
- Paved
Property Features
- Barn
- Gas Available
- Patio
- Rv Parking
- Irrigation
- Outbuildings
- High Speed Internet
- Fenced-Partially
- Fireplace: Gas
- Fireplace: Wood Burning
- Fireplace: 3
- Foundation: Poured Concrete
Heating and Cooling
- Forced Air
- 90%+ High Efficiency
- Wall Furnace
Flooring
- Vinyl
- Carpet
- Vinyl Plank
- Ceramic Tile
Exterior Features
- Stucco
- Roof: Tile
Utility Information
- Sewer: Septic Tank
- Fuel: Natural Gas
School Information
- Elementary School: Eagleridge Elem
- Middle School: Horizon Mid
- High School: Ferndale High
Parking
- Rv Parking
- Attached Garage
Stories
- 2
Living Area
- 4,224 sqft
Additional Listing Info
- Buyer Brokerage Compensation: 2.5
Buyer's Brokerage Compensation not binding unless confirmed by separate agreement among applicable parties.
Location
Estimated Monthly Mortgage Payment
*Based on Fixed Interest Rate withe a 30 year term, principal and interest only
Listing price
Down payment
%
Interest rate
%Mortgage calculator estimates are provided by Bellwether Real Estate and are intended for information use only. Your payments may be higher or lower and all loans are subject to credit approval.
Disclaimer: Square footage is based on information available to agent, including County records. Information has not been verified by agent and should be verified by buyer.
Based on information submitted to the MLS GRID as of 7/18/2026 11:04. All data is obtained from various sources and may not have been verified by broker or MLS GRID. Supplied Open House Information is subject to change without notice. All information should be independently reviewed and verified for accuracy. Properties may or may not be listed by the office/agent presenting the information.
